

See your home in 3D, before it's built.
With appellié Home 3D you pick a layout, enter your measurements and try materials. When it feels like yours, ask for a quote.
- Free
- 70,000+ combinations
- Built by Yiantsi Design
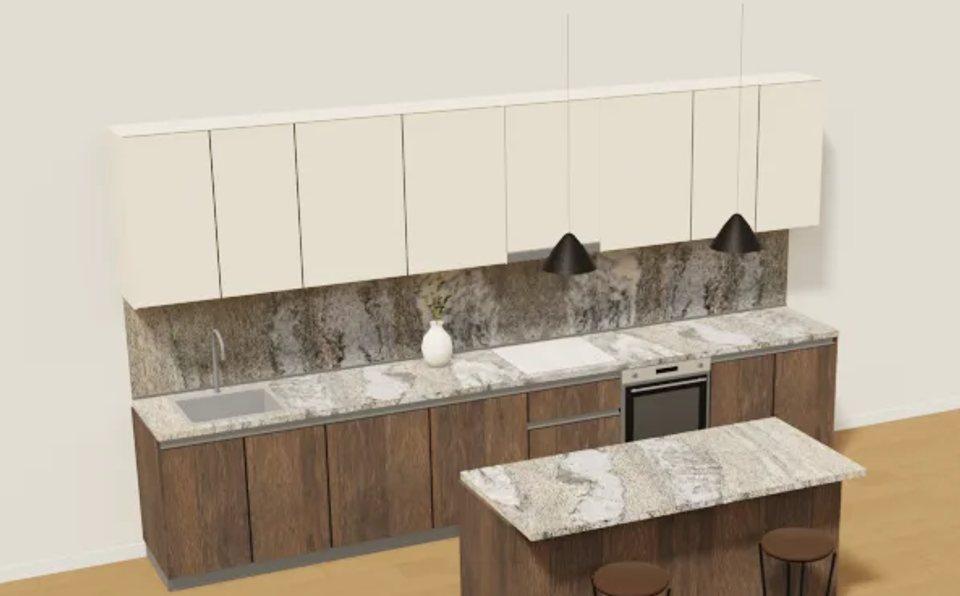
CornerFrontPlan
LayoutMaterialsAppliancesQuote
Lower cabinets
Worktop
IslandW 420 · D 90
WorktopF011 ST9
Ask for a quote
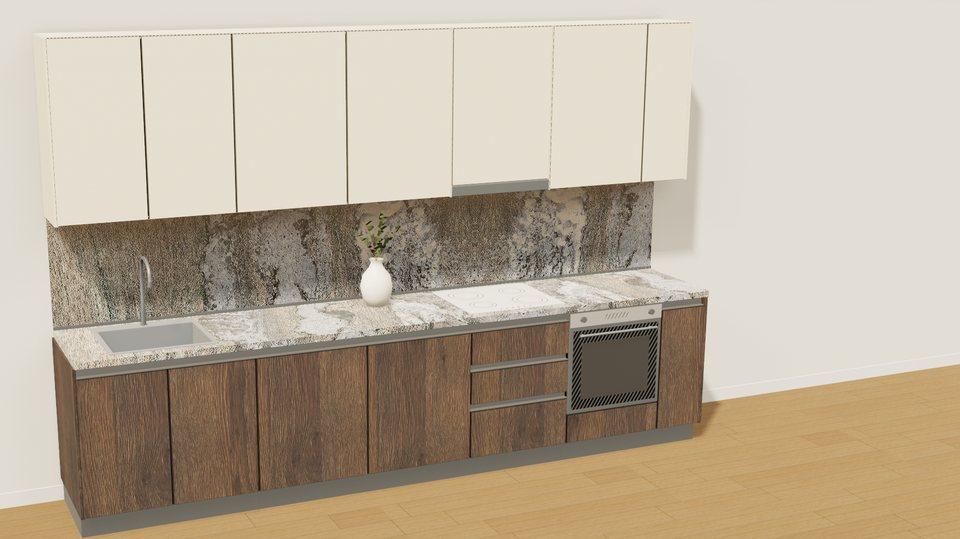
Straight · W 360 cmCotton beige / Oak
LayoutMaterialsAppliancesQuote
Next: Materials
Design savedFind it in your projects
How it works
Three steps, from idea to quote.
No drawings or know-how needed. Start from your space and see every change in 3D, instantly.
- 1
Pick a layout
Straight, L-shaped, U-shaped or with an island, and enter your wall measurements.
- 2
Try materials
Doors, worktops, handles and appliances. The kitchen changes in front of you.
- 3
Ask for a quote
Send your design to Yiantsi Design and follow where your request stands.
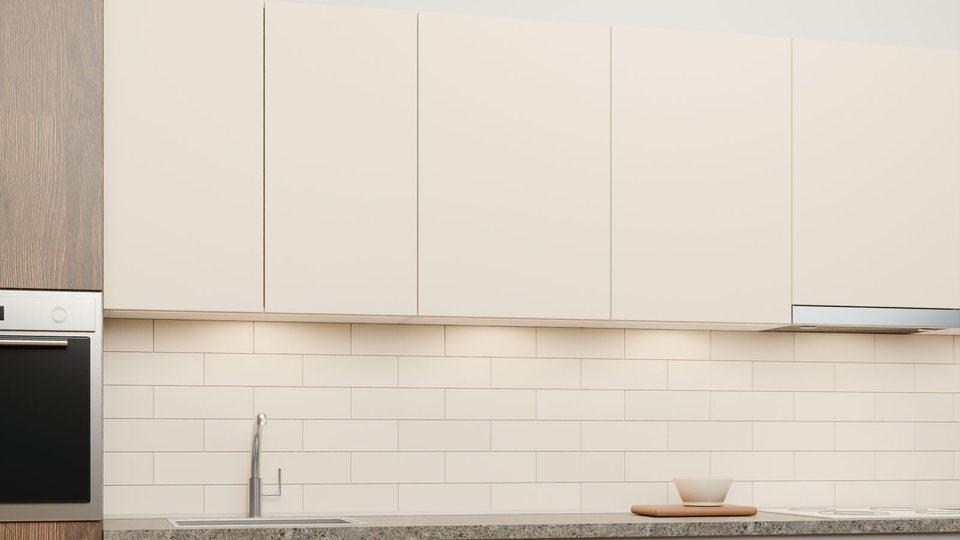
One home, every room
We start with the kitchen.
Home 3D grows room by room. Everything you design stays in your account.
 Available nowKitchenInspiration image
- Coming soonWardrobeMade to measure
- Coming soonBathroomUnits and worktops
- Coming soonLiving roomShelving and TV units
30 seconds
Watch a kitchen come together, piece by piece.
From screen to home
Your design becomes a kitchen.
Yiantsi Design builds it, from the design you made.
- Measuring in your spaceWe check the measurements before the final quote.
- Made to measureWith the materials and colours you chose.
- InstallationBy our own team, down to the last handle.
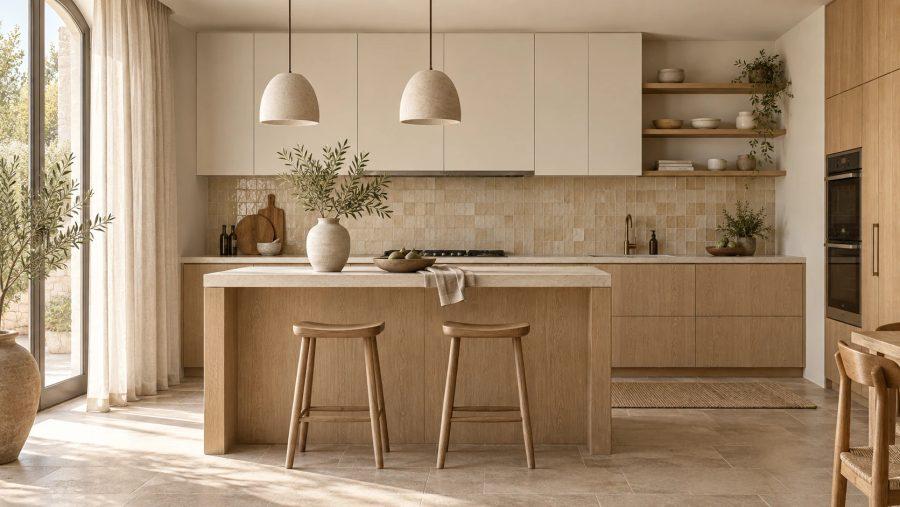
The image is an inspiration image.
Your kitchen in 3D, in a few minutes.
Free, with one account.